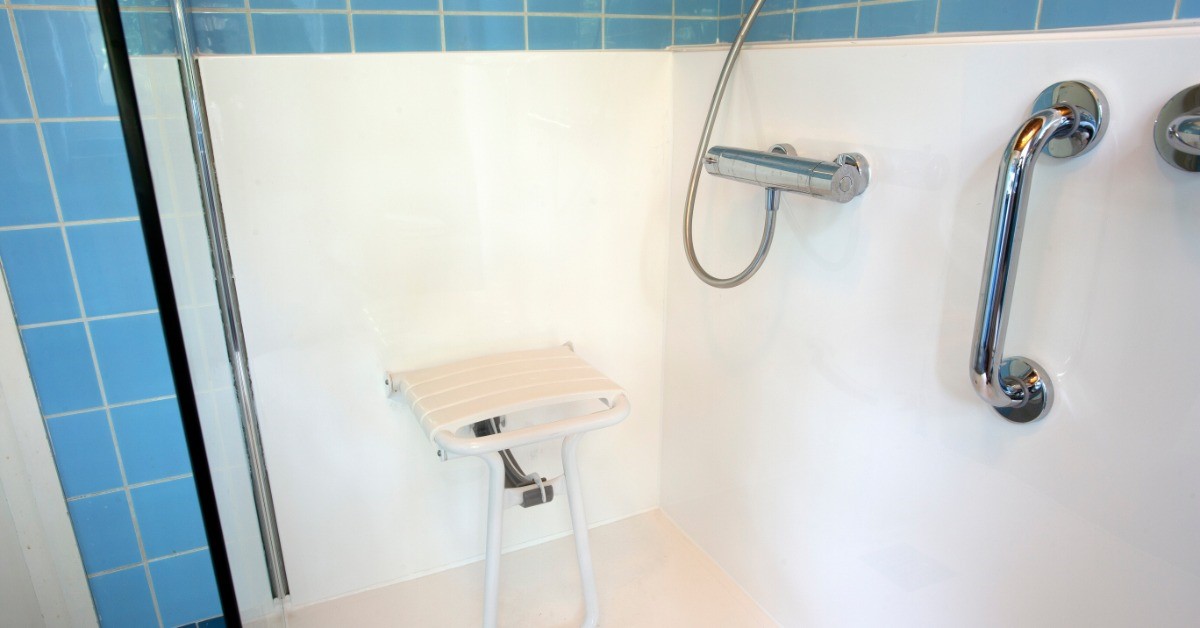
\A roll-in shower can make a bathroom easier and more comfortable to use for people with limited mobility. Unlike a traditional shower with a curb or tub wall to step over, a roll-in design provides a more open entrance that can accommodate a wheelchair or other mobility aid.
But before choosing fixtures, wall surrounds, or a new shower seat, there is one important question to answer: how much space do you need for a roll-in shower? The answer depends on the type of shower you want, the bathroom's existing layout, and the accessibility needs of the person who will use it.
Understanding those factors can help homeowners plan a bathroom that offers plenty of room without wasting valuable floor space.
What Is a Roll-In Shower?
A roll-in shower is an accessible shower designed to eliminate the obstacle created by a conventional tub wall or high shower curb. Its entrance is typically level or nearly level with the surrounding bathroom floor, making it easier for someone using a wheelchair, walker, or other mobility device to enter the shower.
These showers can also be useful for homeowners who simply want a bathroom that is easier to navigate. A low-barrier design can reduce the need to step over an obstacle every time you take a shower.
The shower itself is only one piece of the accessibility puzzle, though. The surrounding bathroom needs enough space for someone to approach the shower and comfortably maneuver in and out of it.
How Large Is a Roll-In Shower?
There is no single size that works for every roll-in shower. Some accessible shower designs are relatively compact, while others provide additional room for wheelchair maneuvering, caregiver assistance, or a built-in or folding seat.
For a home renovation, the right dimensions should be based on the person using the shower and the available bathroom space. Local building requirements may also affect how the project is designed.
Consider Space Outside the Shower, Too
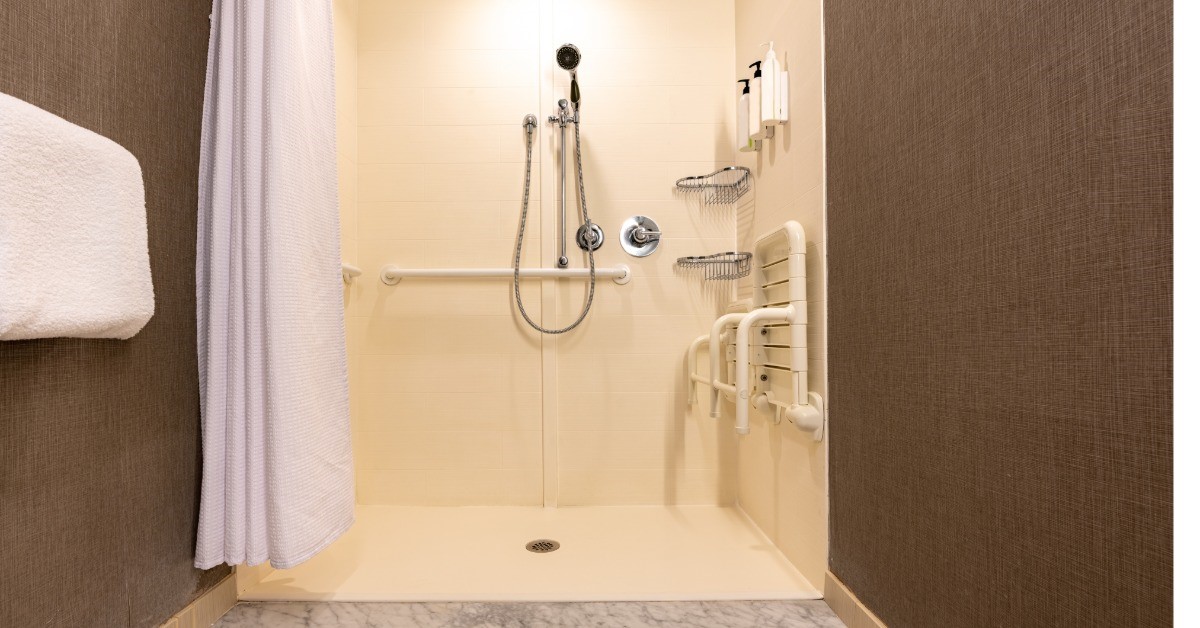
When homeowners ask how much room is necessary for a roll-in shower, it is easy to focus entirely on the dimensions inside the enclosure. However, the space immediately outside the shower can be just as important.
A wheelchair user may need enough open floor area to approach the shower, turn, and position themselves comfortably. A walker or other mobility aid also requires more maneuvering room than a person standing and walking without assistance.
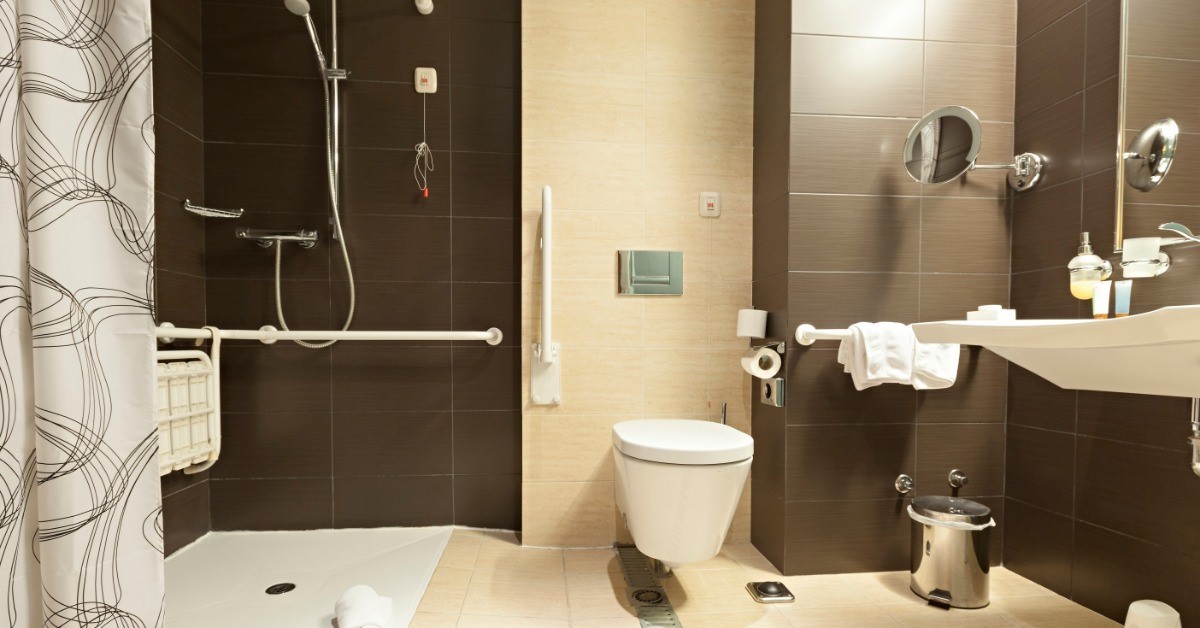
The location of the toilet, vanity, bathroom door, and storage can therefore affect the usability of the shower. A large shower squeezed into an awkward bathroom layout may be less practical than a carefully planned design that balances shower dimensions with open floor space.
Think About Who Will Use the Shower
The ideal amount of space depends heavily on the homeowner's individual needs. Someone who walks independently but has difficulty stepping over a tub may have different requirements from someone who uses a wheelchair full time.
Think about how the shower will actually be used from day to day:
- Does the user need room to turn a wheelchair?
- Will a caregiver occasionally provide assistance?
- Is a shower seat necessary?
- Does the user need to reach controls without moving across the shower?
Planning around those everyday movements can produce a bathroom that feels natural to use rather than simply spacious. It also gives homeowners a chance to think about future needs when remodeling a bathroom they expect to use for many years.
Account for a Shower Seat
A shower seat can provide a comfortable place to sit while bathing and may be especially helpful for someone who has difficulty standing for extended periods. However, adding a seat changes how the available shower space is used.
A permanently installed bench takes up floor area even when nobody is sitting on it. A folding seat can provide more flexibility because it can be moved out of the way when it is not needed.
The seat's position also matters. Ideally, the user should be able to reach the shower controls and other necessary items comfortably from their normal bathing position. These details are worth considering before the shower layout is finalized.
Leave Room for Grab Bars and Shower Controls
Grab bars can provide additional support when someone is entering, leaving, standing, or changing positions inside the shower. Their placement should reflect how the shower will actually be used.
The shower controls and handheld showerhead should also be positioned where the intended user can reach them comfortably. If someone needs to stretch, twist, or move across the enclosure every time they adjust the water, a spacious shower can still feel inconvenient.
This is one reason accessible bathroom remodeling should be approached as a complete layout rather than a collection of individual features. The dimensions, fixtures, controls, seating, and support features all need to work together.
Get the Measurements Right Before Remodeling
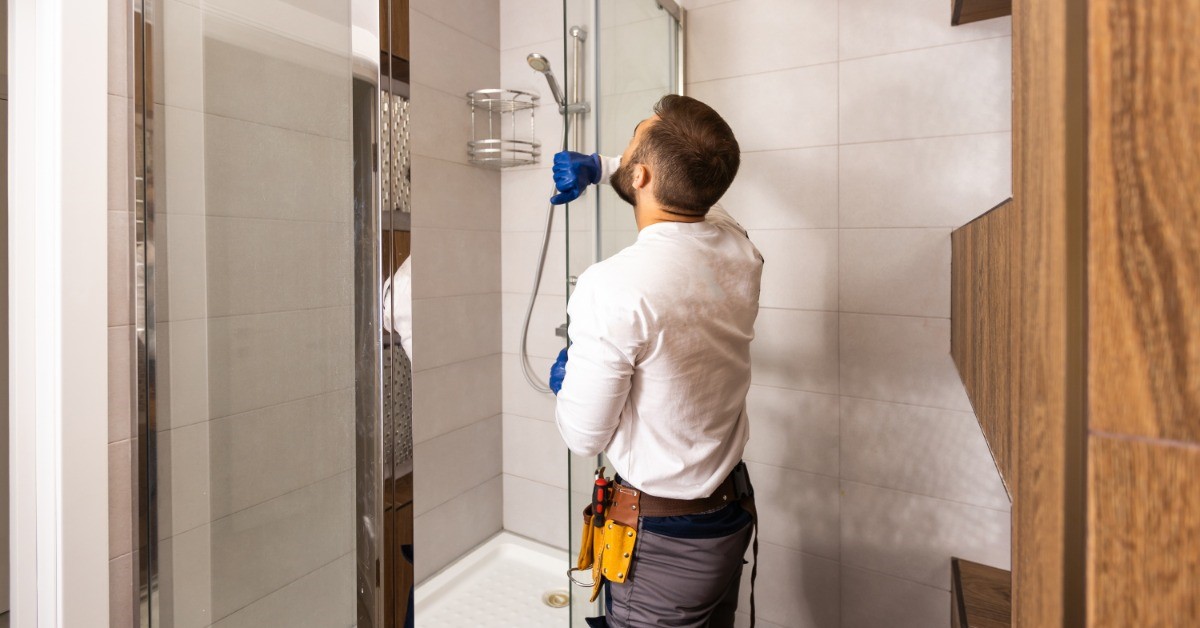
Before choosing a roll-in shower, carefully measure the entire bathroom rather than just the existing shower or tub opening. Pay attention to the available floor space, door swing, nearby fixtures, and the route someone will use to reach the shower.
It is also helpful to consider who will use the room and what mobility equipment needs to fit comfortably. Those details can help determine whether the existing footprint will work or whether the bathroom layout should be adjusted.
A professional handicap shower installation can take the existing room, accessibility needs, and desired features into account before construction begins. That planning can help homeowners avoid ending up with a shower that technically fits but does not provide enough practical room to use comfortably.
Create a Roll-In Shower That Fits Your Home
The right amount of space for a roll-in shower comes down to more than one set of measurements. Shower dimensions matter, but so do maneuvering space, seating, grab bars, controls, drainage, and the arrangement of the rest of the bathroom.
Reece Builders & Aluminum Company provides bathroom remodeling services for homeowners looking for professional installation and a practical new bathroom layout. Contact our team to request an estimate and discuss how a roll-in shower could work with the available space in your home.
Subscribe to Reece Builders's Blog



Comments