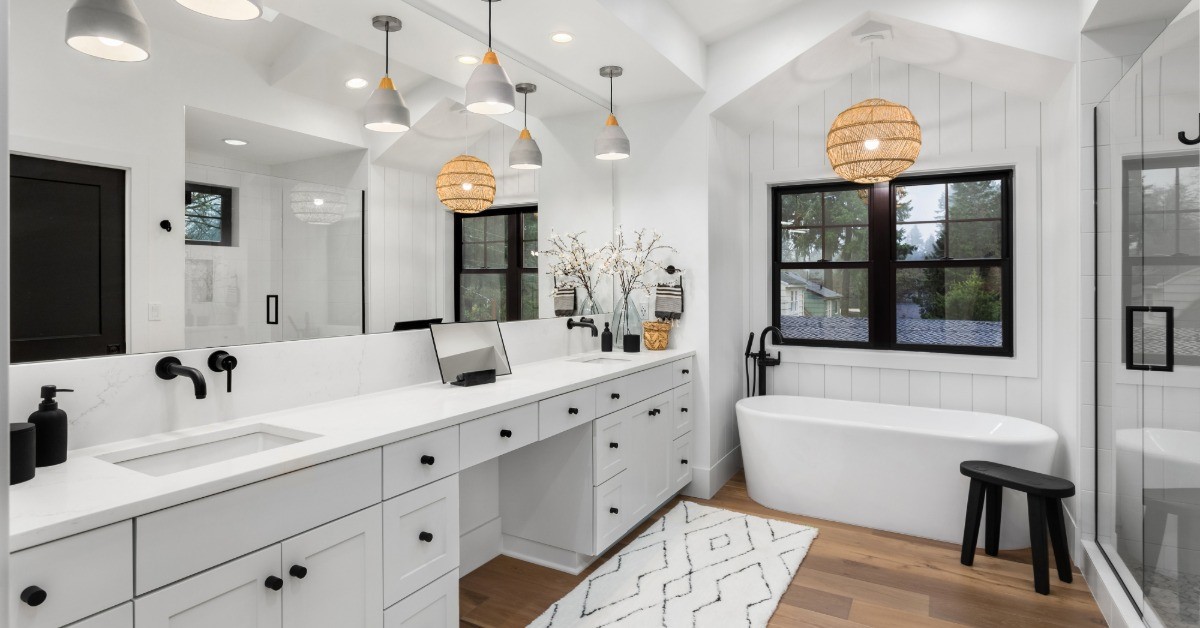
A half bathroom can be convenient, but there may come a time when a toilet and sink simply are not enough. Maybe your household has grown, overnight guests are competing for shower time, or you want to make better use of an existing space. Whatever the reason, converting a half bath into a full bathroom can give your home a more practical layout without requiring an entirely new room.
Of course, adding a shower or bathtub involves more than squeezing another fixture between the sink and toilet. Space, plumbing, ventilation, waterproofing, and the existing layout all need to be considered before remodeling begins. Knowing what to expect can help you determine whether your half bath is ready for a bigger role.
What Makes a Bathroom a Full Bath?
A typical half bath, sometimes called a powder room, includes a toilet and sink. A full bathroom adds bathing space in the form of a shower, bathtub, or combination tub and shower.
That additional fixture changes how the room needs to function. A bathroom that once handled occasional handwashing and toilet use will now regularly deal with considerably more water and moisture. The remodel may therefore require changes to plumbing, ventilation, flooring, walls, and electrical features in addition to the new shower or tub itself.
Start With the Available Space
One of the first questions to answer is whether the existing room has enough space for a shower or bathtub. Half baths are often designed to be compact, so every inch can matter when adding another fixture.
A shower is often easier to incorporate than a traditional bathtub when floor space is limited. The location of doors, windows, vanities, and the toilet can also determine how much usable room is available.
In some homes, the existing half bath may need to be expanded. That could mean borrowing space from an adjoining closet, hallway, laundry area, or another room. The right approach depends on the home's layout and how much space the household can comfortably give up elsewhere.
Think About the Bathroom Layout
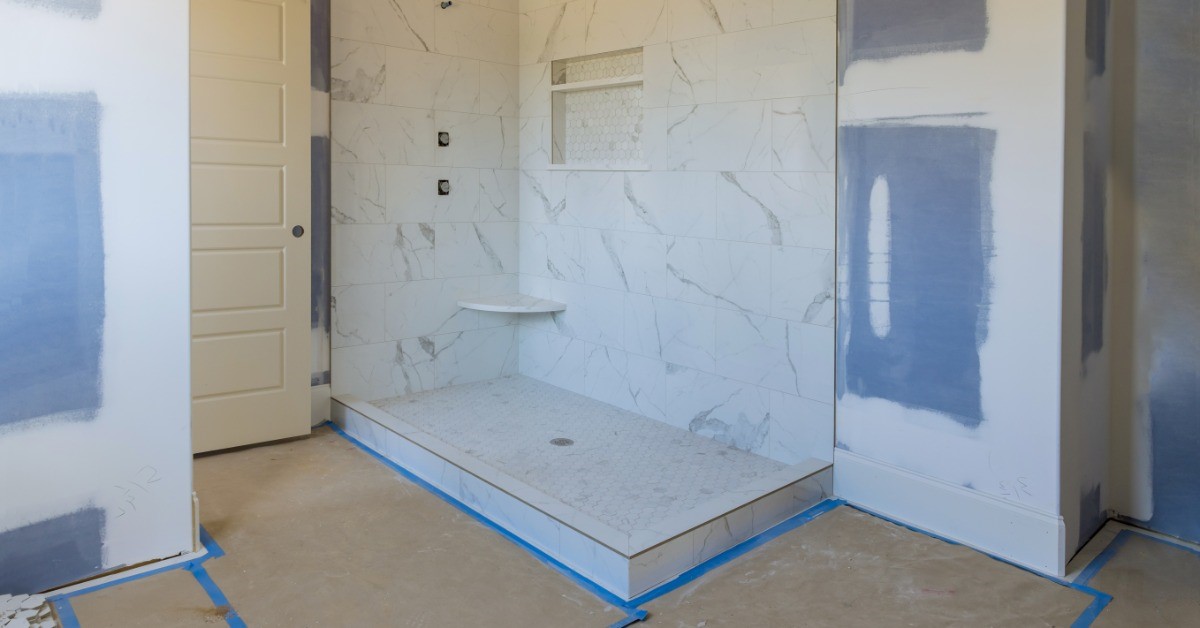
Having enough square footage is only part of the equation. The space also needs a layout that allows people to comfortably enter, move around, and use each fixture.
Sometimes an existing sink or toilet needs to move to make room for a shower. A bulky vanity might be replaced with a more compact option, or the door configuration may need to change to improve usable floor space.
Planning the layout before construction begins can help avoid a bathroom that technically fits everything but feels cramped in everyday use. A professional remodeler can evaluate the room and determine which layout options make the most sense for the available space.
Evaluate the Existing Plumbing
Adding a shower or tub means adding new water supply and drainage requirements. Depending on the location of the half bath, some of the plumbing may already be nearby, which can simplify the project.
Other bathrooms may require more extensive plumbing work. The location of existing drain lines, water lines, and nearby plumbing fixtures can all influence what needs to change.
This is one reason it is helpful to have the space professionally evaluated before settling on a design. What looks like the perfect location for a shower from inside the room may be less practical once the plumbing behind the walls and beneath the floor is considered.
Choose Between a Shower and a Tub
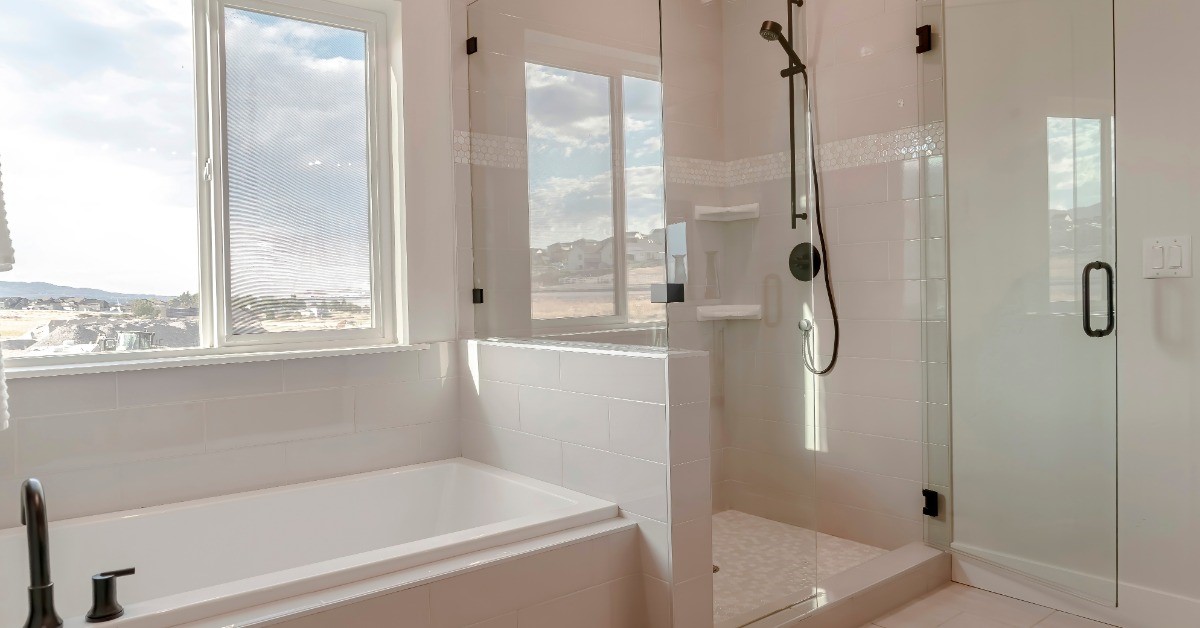
Once you know how much room you have, you can decide what type of bathing area makes sense. For many smaller half baths, a shower is a practical choice because it can provide the functionality of a full bathroom without requiring the footprint of a standard tub.
The shower itself can also be planned around the available room. The placement of the entrance, surrounding walls, fixtures, and storage can all affect how spacious the finished bathroom feels.
Homeowners considering a shower conversion in Winston-Salem should think about who will use the bathroom most often. A guest bathroom may have different priorities than a bathroom intended for daily family use, so the best design should reflect the household's needs.
Plan for Moisture and Ventilation
A half bath does not typically produce the same amount of moisture as a bathroom with a shower or bathtub. Once bathing becomes part of the room's daily routine, moisture management becomes much more important.
Proper ventilation helps move humid air out of the bathroom. The remodel also needs materials that are suitable for areas exposed to water and humidity, particularly around the shower or tub.
Waterproofing is another important part of shower construction. These details may not be the most exciting part of choosing a new bathroom, but they play an important role in protecting the surrounding walls, floors, and other areas of the home.
Don't Overlook Lighting and Electrical Needs
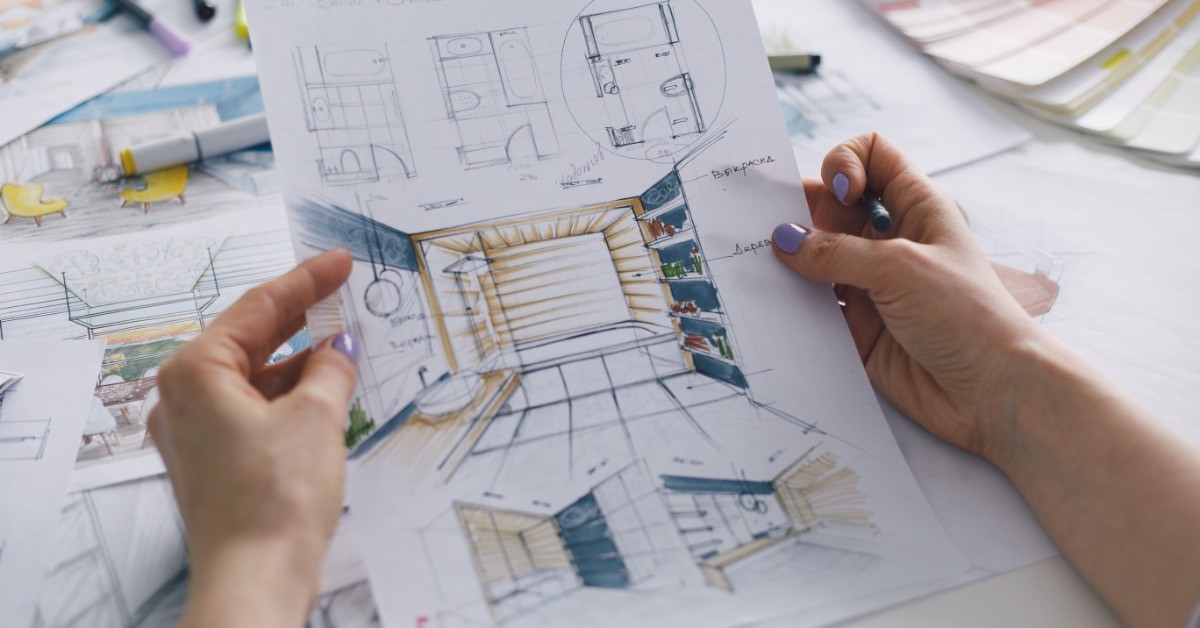
Changing the way a bathroom is used can also change its lighting and electrical needs. A powder room may have fairly simple lighting, while a full bathroom benefits from good illumination around the vanity, shower, and other frequently used areas.
Electrical work also needs to account for the wetter environment created by adding bathing facilities. Existing outlets, switches, lights, and ventilation equipment may need to be evaluated as part of the remodel.
This is another area where professional planning matters. Electrical and building requirements can vary, so homeowners should confirm applicable local requirements rather than assuming an existing half-bath setup will work unchanged.
Understand What Can Affect the Project
There is no single remodeling plan that works for every half bath. The scope depends heavily on the existing room and the changes required to accommodate bathing facilities.
Expanding walls, relocating plumbing, changing electrical components, or making structural modifications can make the project more involved. The shower or tub selection, vanity, flooring, fixtures, and finishes will also affect the overall scope.
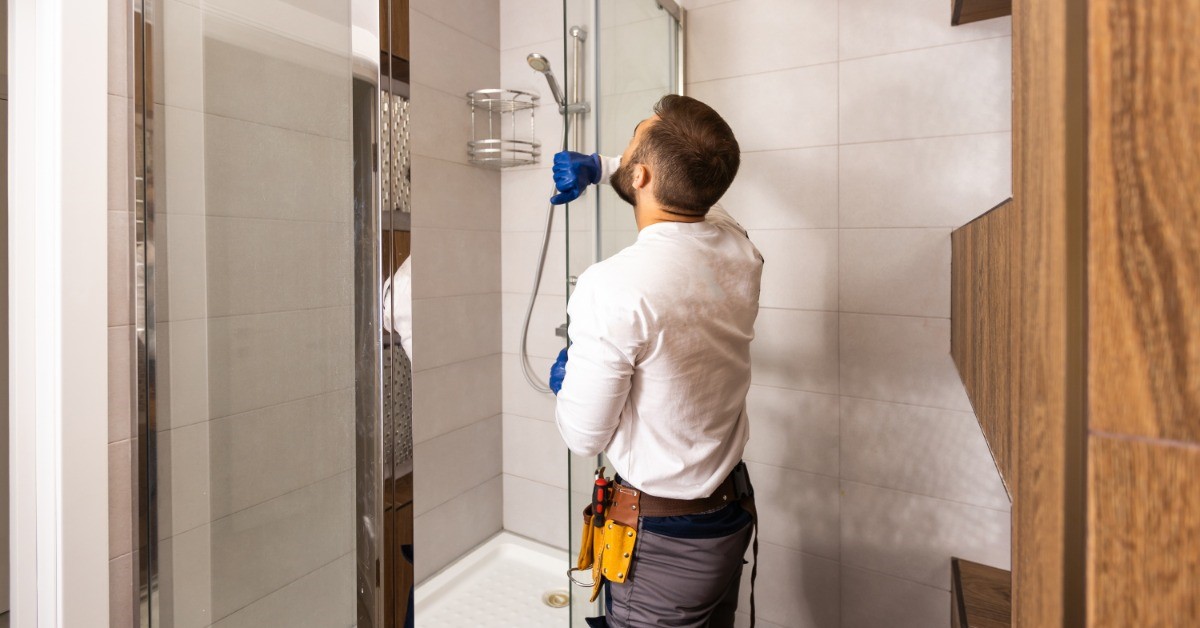
That is why an in-home assessment can be useful when planning how to turn a half bathroom into a full bath. A remodeler can see what is already in place and identify potential challenges that may not be obvious from simply looking around the finished room.
Give Your Half Bath a Bigger Purpose
Turning an underused half bath into a full bathroom can make daily routines more convenient and give family members or guests another place to shower. The key is making sure the room has the right combination of space, plumbing access, ventilation, and thoughtful design.
Reece Builders & Aluminum Company serves homeowners from its Winston-Salem base and specializes in bathroom remodeling, with an emphasis on professional installation and expertise. If you're considering giving your half bath more functionality, contact the team to discuss your space and request an estimate.
Subscribe to Reece Builders's Blog



Comments