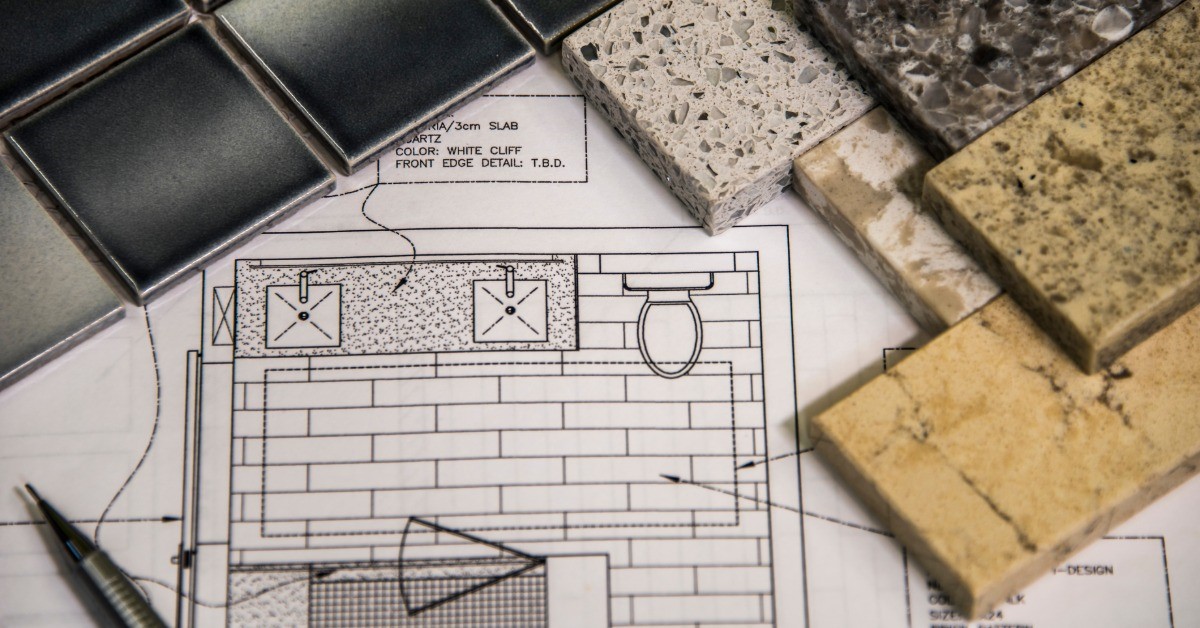
When it comes to making the most of a compact bathroom, smart planning can make all the difference. Limited square footage does not have to mean limited style or functionality. With the right design choices, even the smallest bathroom can feel open, organized, and comfortable for everyday use.
Many homeowners are looking for space-saving ideas for remodeling small bathrooms because they want to improve both the appearance and practicality of their space. A thoughtful remodel can help eliminate clutter, maximize storage, and create a room that feels much larger than its actual dimensions.
Start With a Smarter Layout
One of the biggest factors in a successful small bathroom remodel is the layout. Rearranging fixtures strategically can open up valuable floor space and improve traffic flow.
In many cases, keeping plumbing in its existing location helps control costs while still allowing for meaningful improvements. Replacing bulky fixtures with more compact alternatives can instantly make a room feel larger without requiring major structural changes.
A well-planned layout should prioritize movement throughout the space. Even a few extra inches around a vanity, toilet, or shower can make the bathroom feel noticeably more comfortable.
Choose a Walk-In Shower
Traditional tubs often consume a significant amount of space in smaller bathrooms. Replacing a tub with a walk-in shower can create a more open and functional environment.
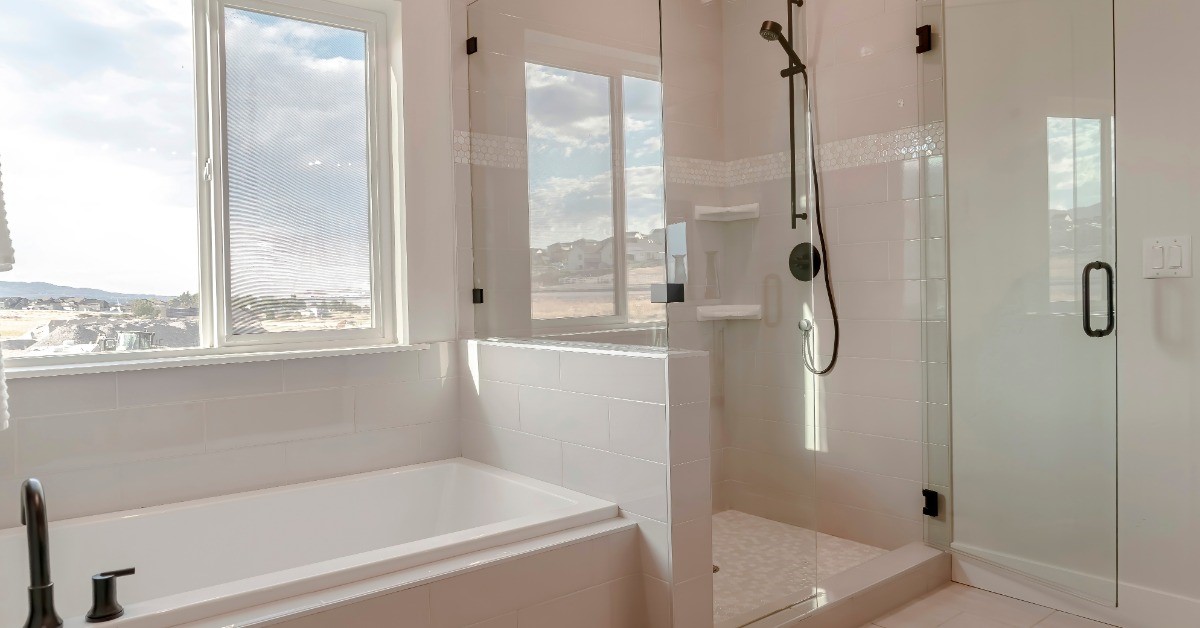
Glass shower enclosures are particularly effective because they allow sightlines to remain uninterrupted. Unlike shower curtains or framed enclosures, clear glass helps the room appear larger and brighter.
Many homeowners considering a bathroom conversions in Winston-Salem find that swapping an outdated bathtub for a modern walk-in shower dramatically improves both accessibility and available space.
Walk-in showers can also be customized with built-in niches and shelving to eliminate the need for additional storage units.
Install a Floating Vanity
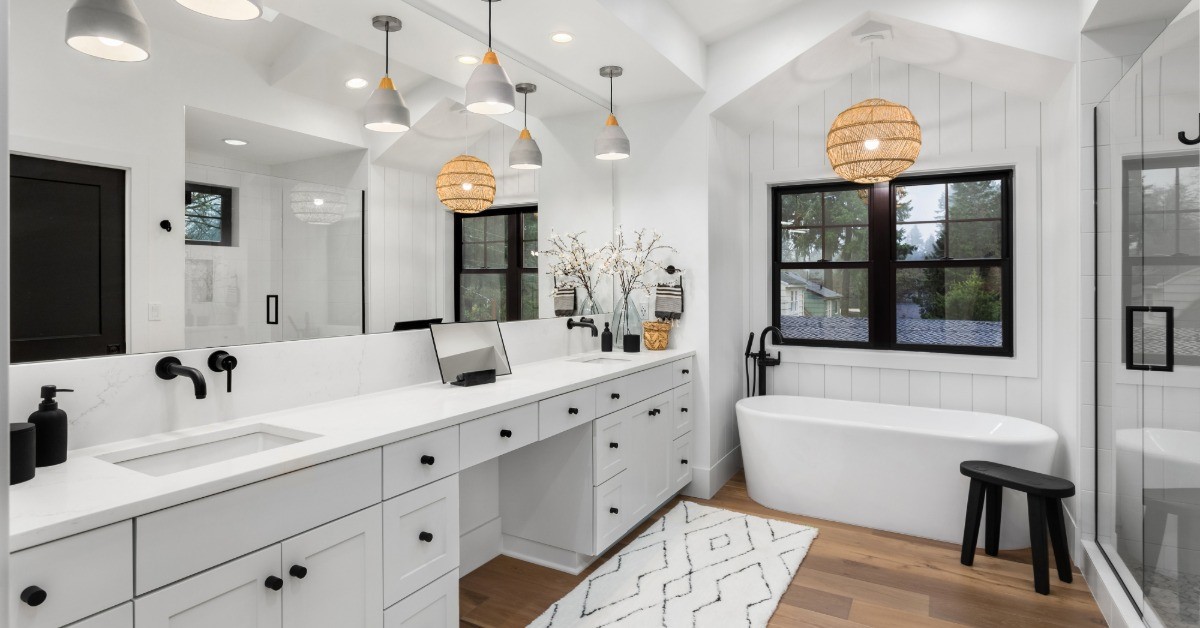
Floating vanities have become increasingly popular in small bathroom designs. Because they are mounted directly to the wall, they leave visible floor space underneath.
That extra open area creates the illusion of a larger room. The design also makes cleaning easier and gives the bathroom a more modern appearance.
Many floating vanities include drawers and storage compartments that help homeowners maintain an organized space without sacrificing style. Choosing a vanity with clean lines and a simple design can further enhance the feeling of openness.
Take Advantage of Vertical Space
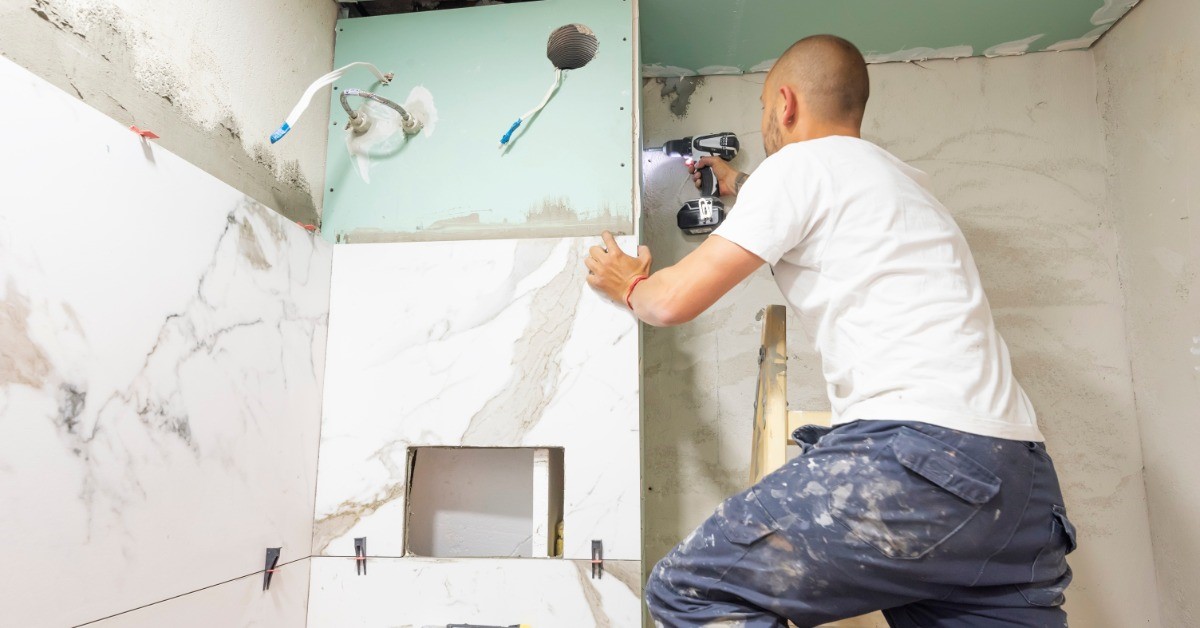
When floor space is limited, walls become valuable real estate. Vertical storage solutions can significantly increase functionality without crowding the room.
Tall cabinets, floating shelves, and recessed wall niches provide convenient places to store toiletries, towels, and decorative accents. By utilizing the height of the room, homeowners can keep essential items accessible while preserving precious floor area.
Recessed storage is particularly effective because it does not protrude into the room. Built-in shelving between wall studs can create storage opportunities that feel seamless and unobtrusive.
Use Light Colors Throughout the Space
Color plays a major role in how large or small a room feels. Light shades tend to reflect more natural and artificial light, helping bathrooms appear brighter and more spacious.
Soft whites, light grays, warm beiges, and pale blues are popular choices for small bathrooms. These colors create an airy atmosphere while providing a timeless look.
Using a consistent color palette across walls, flooring, and fixtures can also reduce visual interruptions. The result is a smoother, more cohesive appearance that makes the room feel larger.
Select Space-Efficient Fixtures
Today's bathroom fixtures are available in a wide variety of sizes designed specifically for compact spaces. Choosing smaller-scale fixtures can free up valuable room without sacrificing performance.
Wall-mounted toilets, narrow sinks, and compact vanities are excellent options for maximizing usable square footage. Many manufacturers now offer stylish products that combine efficiency with modern design.
The goal is to create a balanced layout where every fixture serves a purpose without overwhelming the room.
Incorporate Large Mirrors
Mirrors are one of the simplest and most effective ways to make a small bathroom feel larger. A large mirror reflects light and creates the illusion of additional depth.
Installing a mirror that spans the width of the vanity can dramatically enhance the sense of space. Frameless designs often work especially well because they provide a clean, uninterrupted appearance.
Combining a large mirror with good lighting can make even the most compact bathroom feel brighter and more inviting.
Utilize Built-In Storage Solutions
Freestanding storage furniture can quickly consume valuable square footage. Built-in alternatives provide storage while maintaining a clean and open layout.
Medicine cabinets recessed into the wall offer hidden storage without extending into the room. Built-in shower niches eliminate the need for hanging caddies and corner racks.
Custom cabinetry can also be designed to fit awkward spaces, making use of every available inch. These tailored solutions help keep the bathroom organized while minimizing visual clutter.
Consider Pocket Doors
Traditional swing doors require clearance space that can be difficult to spare in a small bathroom. Pocket doors offer a practical alternative by sliding directly into the wall.
This design eliminates the need for door swing clearance and can free up usable wall space for storage, towel bars, or decorative elements.
Pocket doors also contribute to a cleaner, more streamlined appearance that complements modern bathroom designs.
Improve Lighting for a Larger Feel
Proper lighting can transform how a small bathroom looks and feels. Dark corners and shadows tend to make spaces appear smaller, while bright, even illumination creates a sense of openness.
Layering different types of lighting helps achieve the best results. Ambient lighting provides overall brightness, while task lighting around mirrors improves functionality.
Natural light is also valuable whenever possible. If privacy allows, larger windows or frosted glass options can introduce additional daylight while maintaining comfort.
Use Consistent Flooring
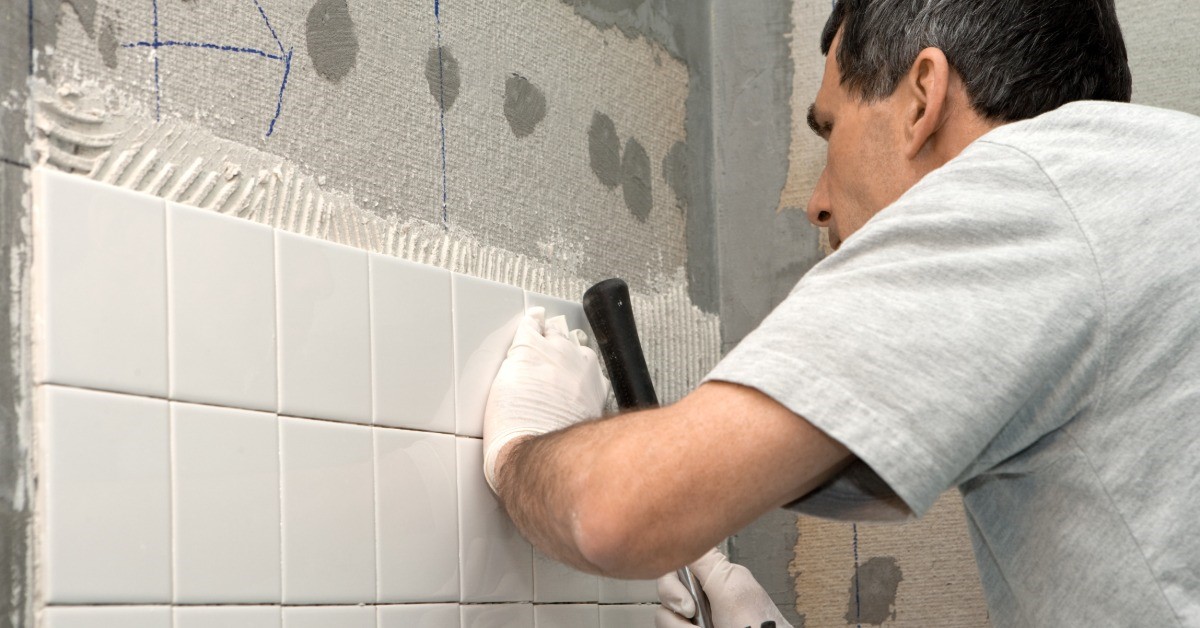
Flooring choices can significantly impact the visual flow of a bathroom. Large-format tiles with minimal grout lines help create a seamless appearance that makes the room feel bigger.
Continuing the same flooring into a walk-in shower further enhances this effect. Without abrupt visual breaks, the eye perceives the space as larger and more cohesive.
Neutral flooring colors often work best because they complement a wide range of design styles while maintaining a clean, spacious look.
Minimize Visual Clutter
Clutter can quickly make a small bathroom feel cramped and chaotic. Keeping surfaces clean and organized is essential for maintaining an open atmosphere.
Choosing simple hardware, streamlined fixtures, and concealed storage helps reduce visual distractions. Decorative elements should be selected carefully to avoid overwhelming the room.
A minimalist approach often works well in compact bathrooms because it emphasizes functionality while preserving a sense of calm and order.
The Value of Thoughtful Design
A successful small bathroom remodel is about more than just fitting everything into a limited space. It is about creating a room that feels comfortable, attractive, and easy to use every day.
The best results come from balancing storage, functionality, and aesthetics. By carefully considering layout, fixtures, lighting, and storage solutions, homeowners can transform even the smallest bathroom into a highly efficient and welcoming space.
As more homeowners seek creative ways to maximize compact bathroom spaces, innovative remodeling strategies continue to provide practical solutions that improve daily living. With thoughtful planning and quality craftsmanship, a small bathroom can deliver both beauty and exceptional functionality.
Subscribe to Reece Builders's Blog


Comments